
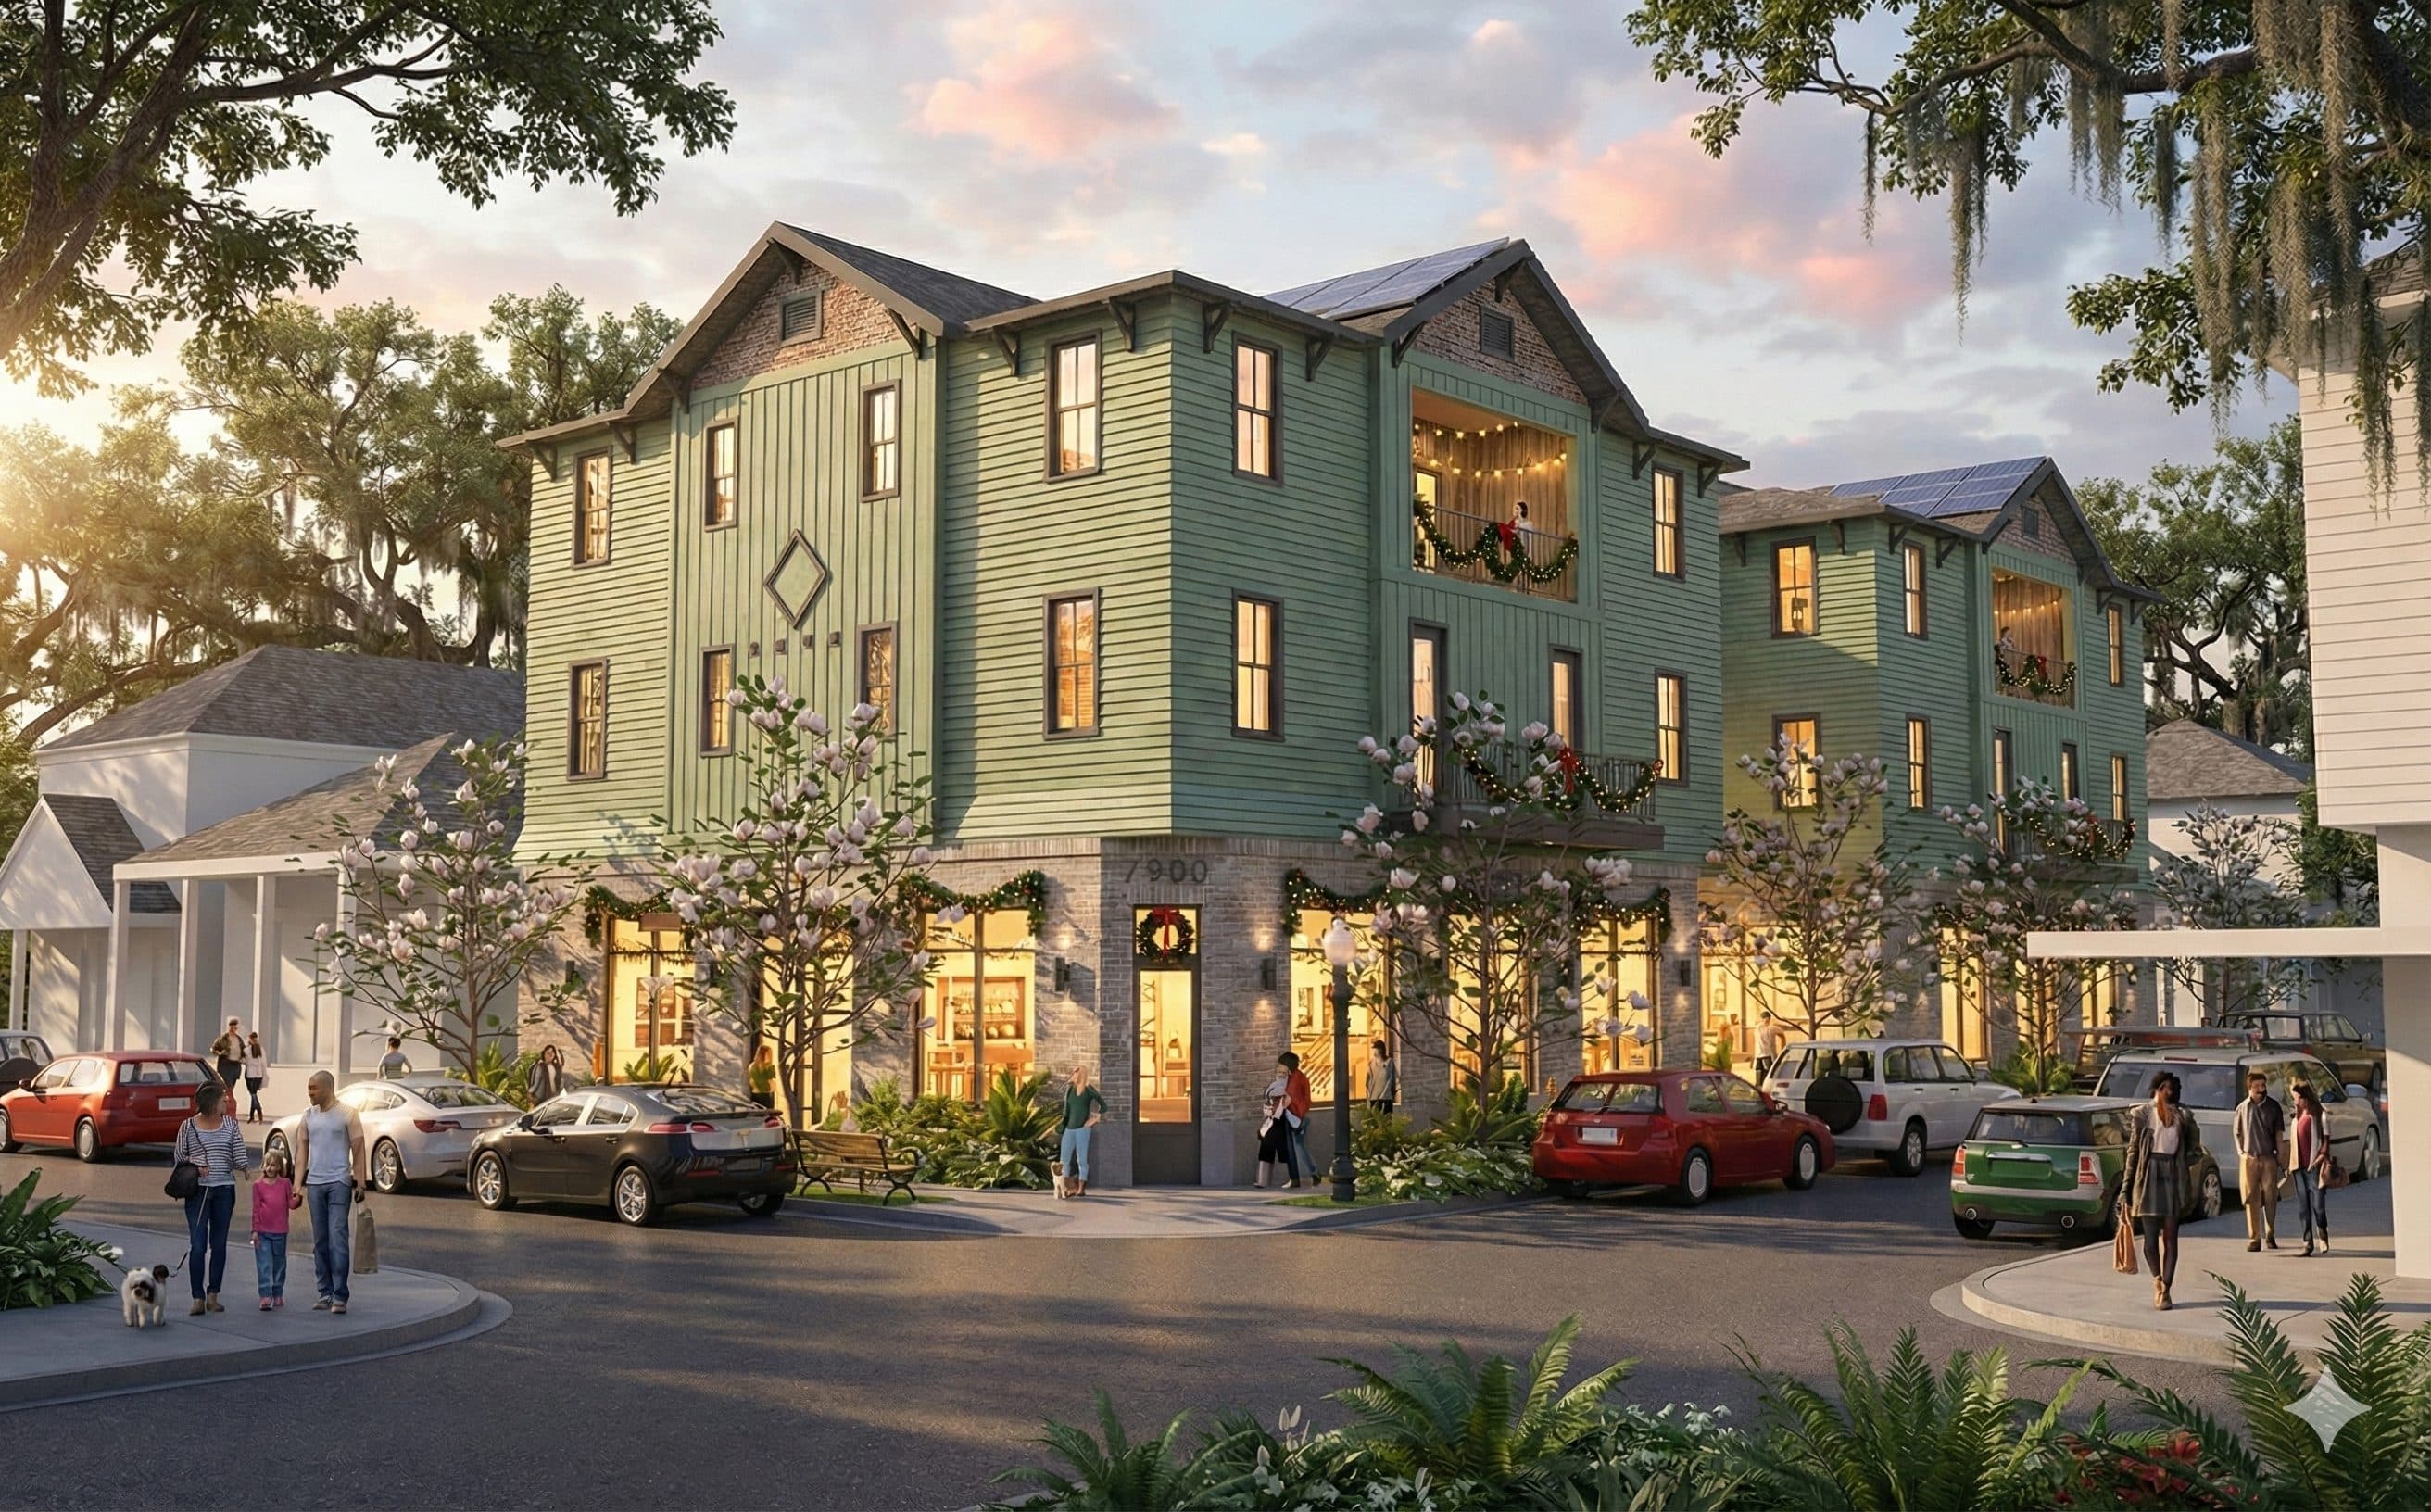
Maple Street Plaza
Maple Street, all together. Seven residences above a restaurant, a boutique storefront, and a courtyard made for staying a while.
A corner of Maple Street where you can live upstairs, eat downstairs, and let the evening happen in the courtyard — steps from the St. Charles streetcar.
- Residences
- 7
- Retail spaces
- 2
- Courtyard
- 1
- To the streetcar
- Steps
Seven homes, two ways to live.
The Penthouses
Four bedrooms and four-and-a-half baths across the entire top floor of each building — 1,960 square feet under vaulted wood ceilings, with a private elevator that opens at your door and a terrace behind a folding glass wall.
- 4 bed · 4.5 bath · 1,960 sq ft
- Private elevator, direct to your entry
- Terrace with full folding glass wall
- Vaulted beadboard ceilings
The Flats
Two-bedroom, two-bath residences sized for real life — roommates, couples, grad students — with two of the five reserved as market-affordable homes, because a real neighborhood makes room.
- 2 bed · 2 bath · 937–992 sq ft
- Private balconies on the second floor
- 2 market-affordable — one ADA-adaptable on the ground floor
Built for the Gulf
Hurricane-impact-rated Marvin windows and storefronts
Quiet by design
Sound-insulated floors and walls between every home
Fully sprinklered
Fire suppression and monitored detection throughout
Keyless living
Video intercom, smart locks, and a package kiosk
Crafted exterior
Lime-washed brick, cedar gables, and artisan siding
In-home laundry
Washer, dryer, and full appliances in every residence
Drawn, approved, under way.
Explore the homes — tap rooms, flip on dimensions, and arrange the furniture.
4 bed · 4.5 bath · 1,960 sq ft · full top floor — tap a room.
Redrawn from the approved permit set by Graham Hill Architect. Simplified and approximate — layouts, dimensions, and finishes subject to refinement during construction.
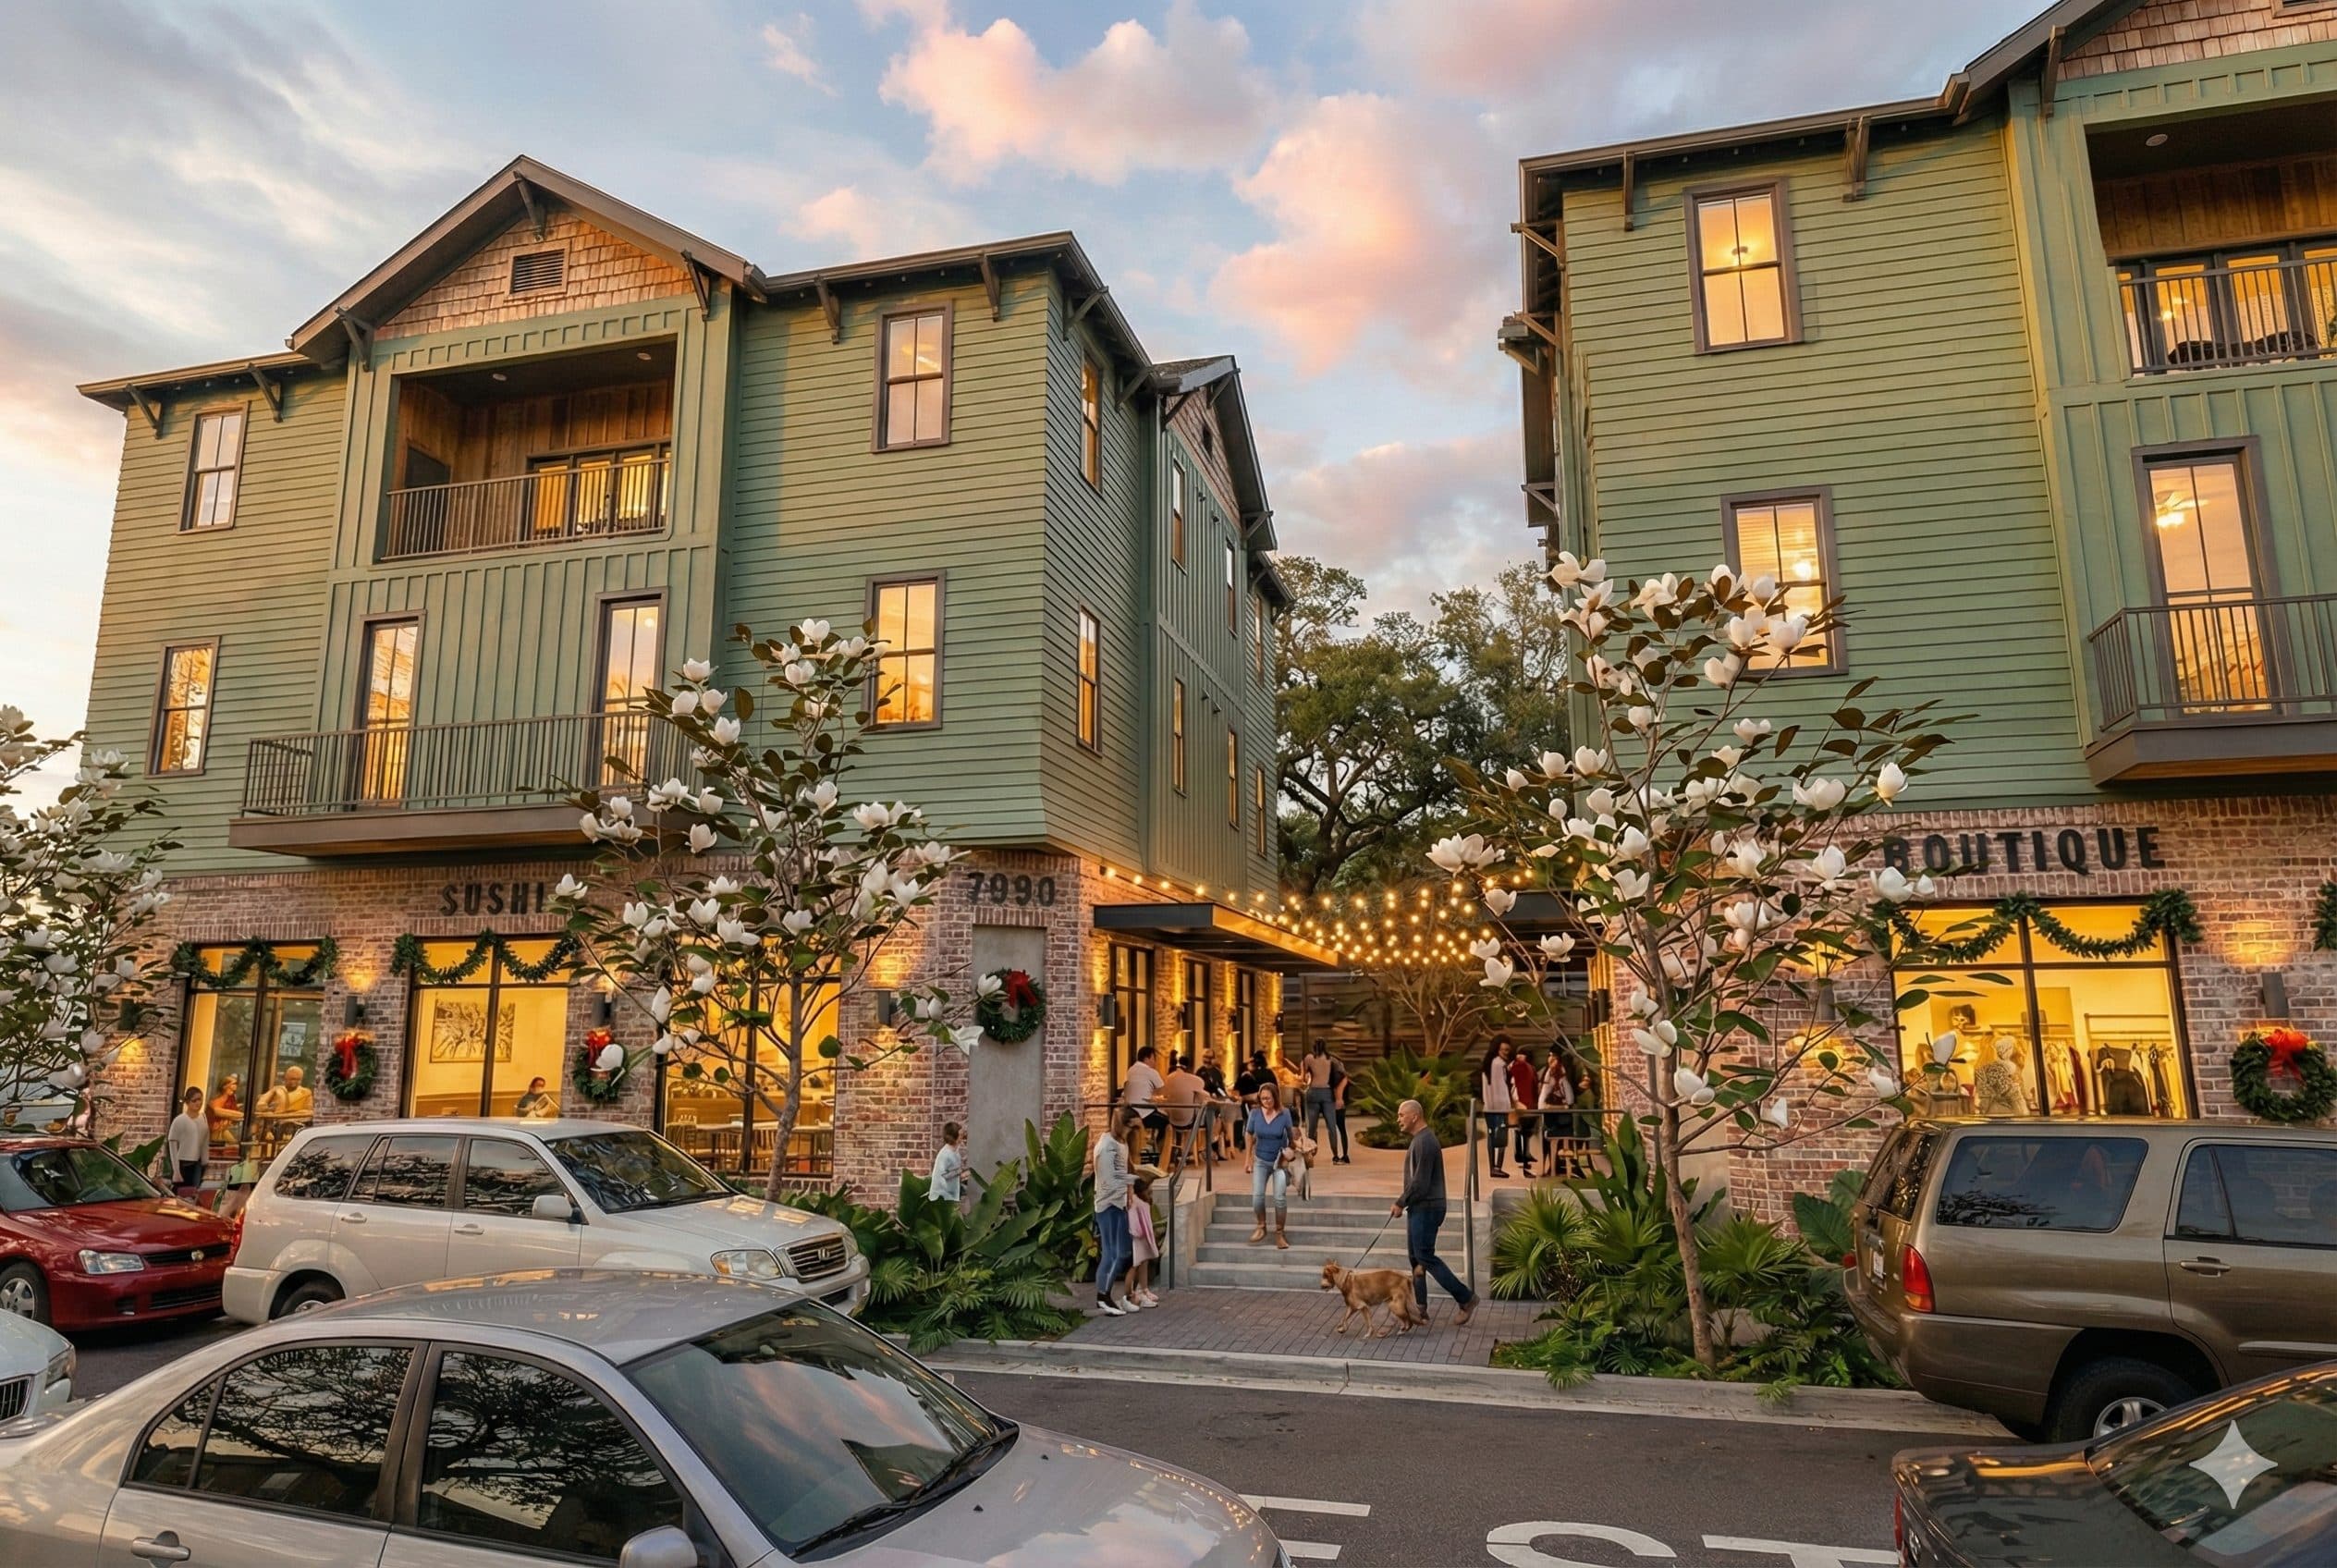
Dinner downstairs.
Evenings in the courtyard.
A restaurant anchors one corner — announcement coming soon — with a boutique commercial space beside it. Between the buildings, a string-lit courtyard opens for outdoor seating, slow dinners, and neighborhood nights out.
Restaurant
Anchor tenant to be announced
Commercial space
Boutique storefront on Maple
Courtyard
Outdoor seating & entertainment
Built where the city already goes.
Maple Street Plaza is transit-oriented development in the truest sense — a short walk to the St. Charles streetcar line, on a Maple Street block you can live from on foot: coffee, restaurants, shops, and the university corridor, all without reaching for car keys.
St. Charles streetcar
Historic line, short walk from your door
The Maple Street corridor
Restaurants, coffee, and shops on your block
University corridor
Tulane and Loyola within easy reach
Broke ground
Early 2026
Opening
Mid-2027
Architecture by Graham Hill Architect · Built by Asper Construction · Developed by Campus Rentals
Seven homes. First come, first pick.
Tell us whether you'd rent or buy, and you'll be first in line for pricing, availability, and move-in dates.